Rohini Invisible Grills
Decide where one cable run ends and the next begins
For invisible grills across adjacent openings in Aaditya Nagar, clarify dividing surfaces, changes in height and independently accessible sections before measurement.
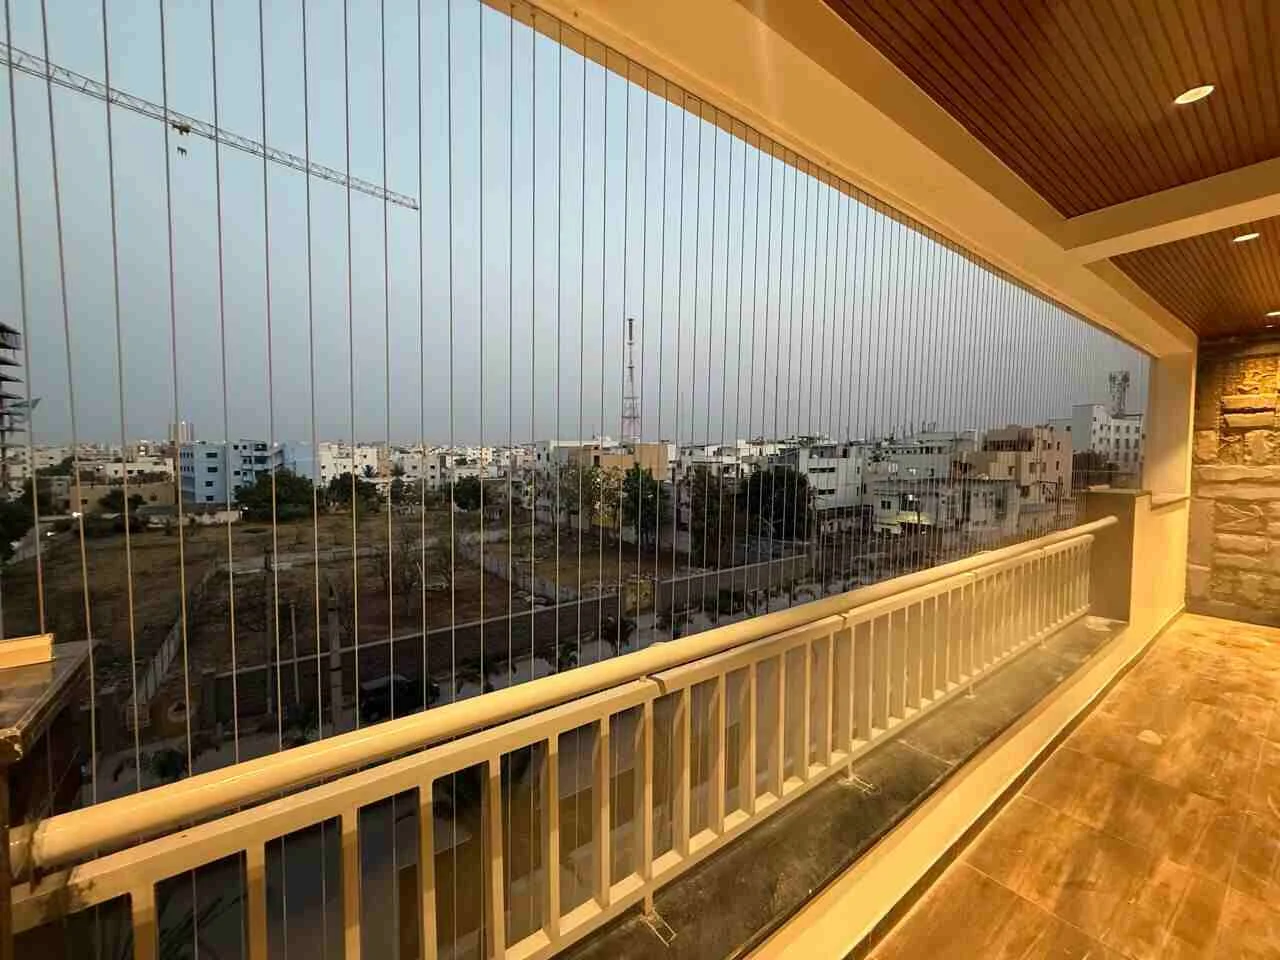
Draw the interruptions in a wide frontage
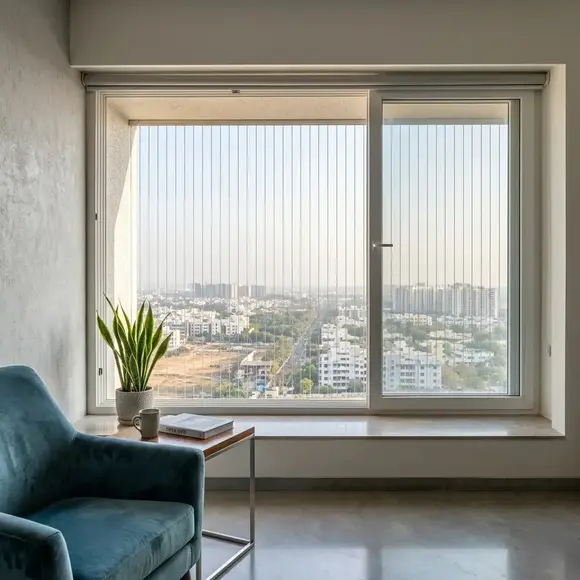
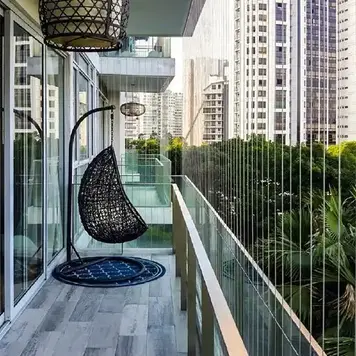
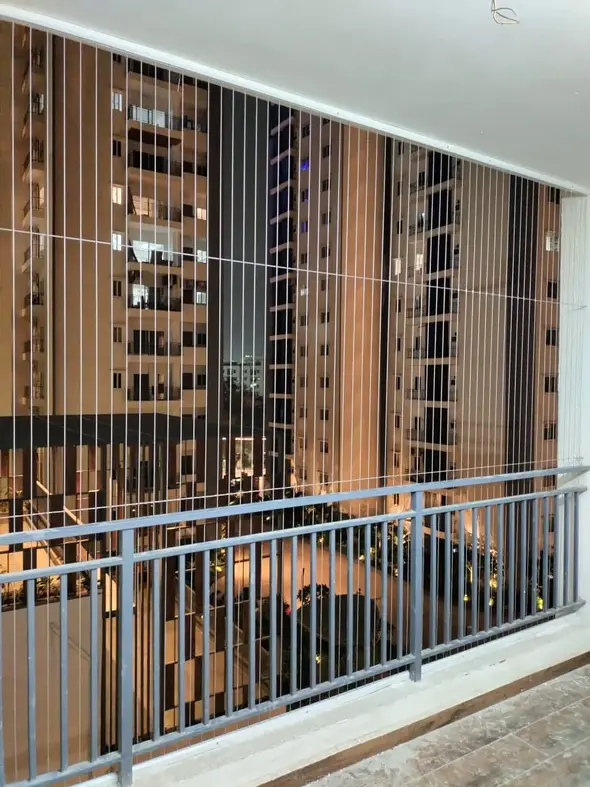
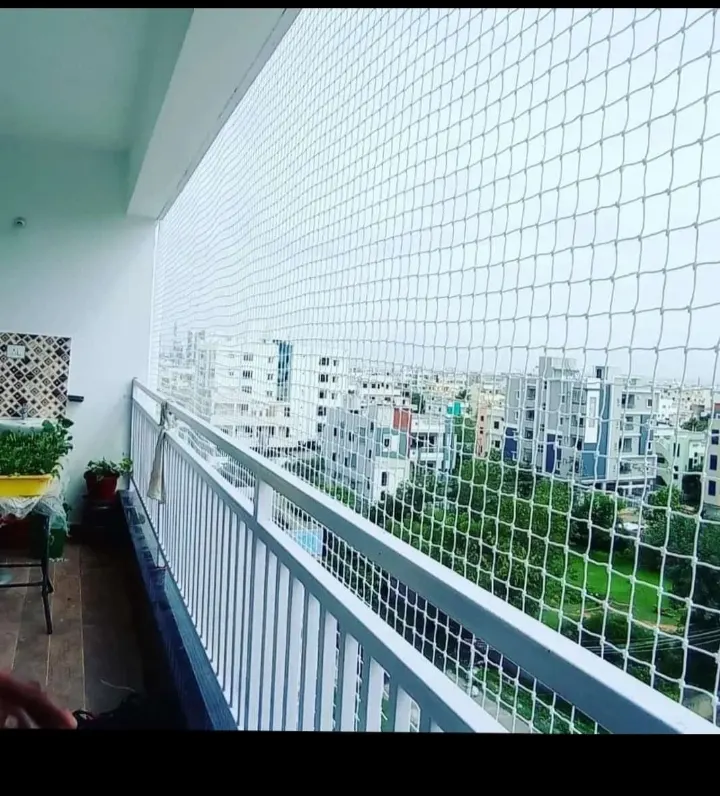
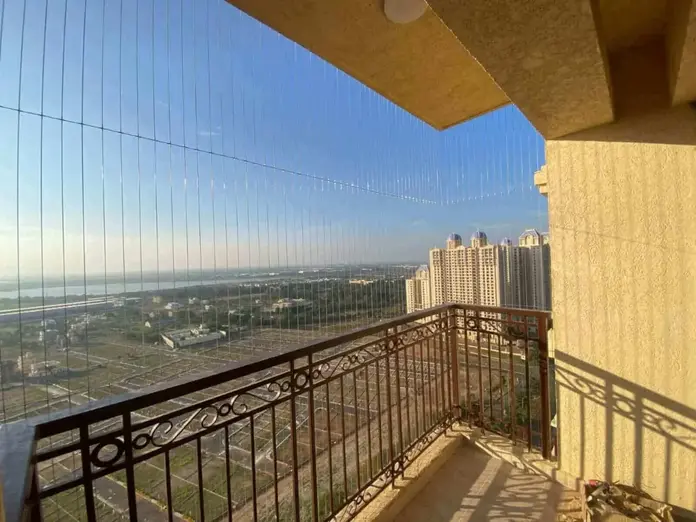
An enquiry described as one long opening may include columns, partial walls or changes in ceiling level. If that applies to your Aaditya Nagar property, show the entire frontage and label each interruption. Explain which spaces connect and which belong to separate rooms or balconies. A single overall width is a starting dimension, not a complete description of the proposed cable installation.
Let the supporting structure determine the assessment
Ask which surfaces can support each proposed run and how transitions will be handled. Do not assume a decorative divider is a structural attachment point, or that removing a divider would simplify the work safely. The complete assembly and its intended purpose require assessment at the property. Where an engineering or building-safeguard decision is involved, obtain qualified advice rather than extending a detail from a smaller opening by guesswork.
Keep independently used spaces independently understandable
One part of the frontage may need an access section while another remains fixed. Have that distinction shown on the drawing, including who operates the opening and which equipment it serves. Ask whether servicing one portion affects any neighbouring portion of the installation. A convenient continuous appearance should not hide a maintenance arrangement that occupants cannot understand or operate as intended.
Confirm changes without losing the original labels
If the assessed layout differs from the initial sketch, revise the drawing and quotation together. Retain the opening labels so quantities, excluded areas and access details can still be compared. During handover, review each run and transition against that final version. Keep the cable and hardware details with care instructions; knowing which portion needs attention will make a later service enquiry more precise.
A continuous-looking frontage or separately defined cable runs?
| Decision point | Proposal viewed as one frontage | Individually labeled cable runs |
|---|---|---|
| Geometry | The overall appearance can obscure height changes and structural interruptions. | Each portion identifies its dimensions, transitions and intended supporting surfaces. |
| Access | Ask whether opening one portion affects neighbouring sections of the proposed assembly. | Document the access requirement and operating procedure for each independently used portion. |
| Design approval | A single-width quote is not a complete assessment of the whole frontage. | Review the complete arrangement too; separate labels do not by themselves establish suitable support. |
Adjacent-opening grill costs: count the transitions
- Changing heights, dividers and the number of cable runs affect fabrication and measured coverage in Aaditya Nagar.
- Junction hardware and separately operated access sections can change cost even where the overall frontage width is unchanged.
- Ask the quote to reference the final labeled drawing and explain charges for layout revisions or supporting-surface work before approval.
Prepare the Aaditya Nagar frontage drawing
- Supply the Aaditya Nagar, Hyderabad property pin with a view that includes every divider and change in ceiling level.
- Identify which rooms or balconies use each portion and confirm the visit with an adult who can explain their separate access needs.
Continuous appearance and separate cable runs
Can several openings be priced as one rectangle without showing the dividers?
A combined price may be convenient, but the scope should still identify the interruptions and treatment of each portion. Ask for the drawing behind the quantity so omitted transitions or access sections remain visible.
Will opening one service section require loosening neighbouring wires?
Ask the installer to explain the operation of the proposed arrangement before approval. Do not assume either independence or shared operation from its appearance; the maintenance procedure should be clear in the design.
Map connected openings at your Aaditya Nagar address
Share a full-width view, the dividing features and the access needed in each portion. Ask Rohini to confirm a suitable assessment visit before treating the frontage as a single measured panel.