Rohini Invisible Grills
Specify Narsingi cable grills one level and opening at a time
Plan invisible grills for a multi-level Narsingi home with labeled openings, separate access needs, assessed supports and a clearly divided quotation.
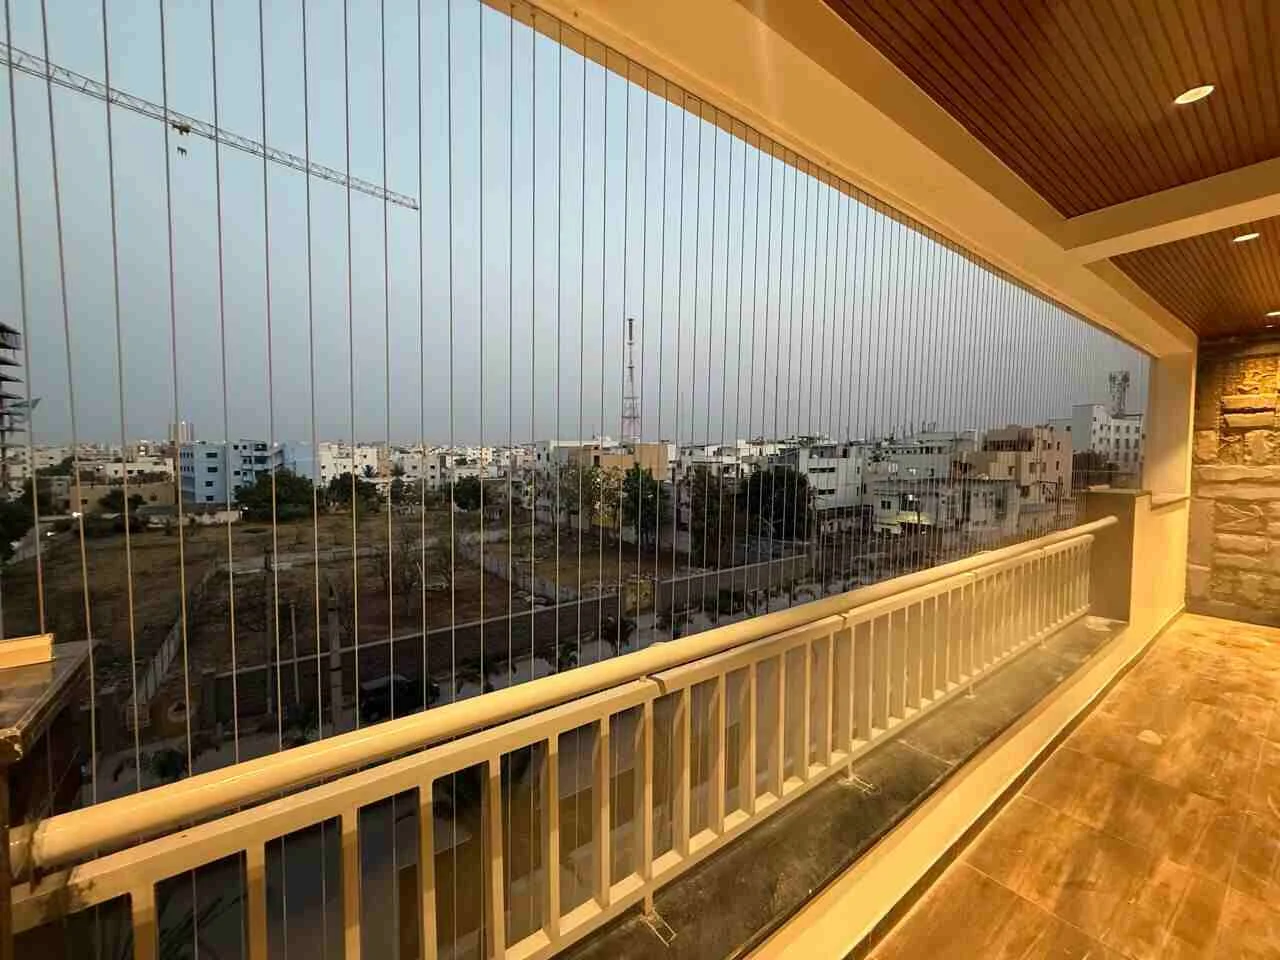
Label the level as well as the room
For a Narsingi home with openings on several levels, label each proposed cable installation by floor and room. Similar-looking balconies may have different ceilings, guards or equipment access. Ask Rohini to assess each included opening and its intended purpose instead of extending one cable detail throughout the property.
Prioritise the sequence without concealing unfinished openings
If work is staged, list what each stage includes and keep appropriate restrictions around areas not yet completed. Required safeguards must remain effective. A partial installation should not be described as completion of the whole home's barrier work simply because the most visible balcony has been fitted.
Store a record that makes later servicing unambiguous
Keep the cable specification, opening labels and maintenance instructions together. Identify any operated section by its location and explain the closure procedure to occupants. Report damaged fittings against that record rather than asking for a generic tightening visit or attempting a household load test.
One property-wide description or a floor-by-floor cable schedule
| Decision point | Whole-home headline scope | Individually labeled level and opening |
|---|---|---|
| Dimensions | Check whether differing ceiling heights remain visible in the quantity. | Record the dimensions used for each separately assessed cable run. |
| Stages | A single completion label may obscure work left on another level. | Show included and unfinished openings for each agreed stage. |
| Service | A fault report may not identify which arrangement needs attention. | Use the opening label to link servicing to the installed specification. |
Multi-level grill prices depend on the opening schedule
- Different heights and separate cable runs affect total materials and fabrication.
- Level-specific access arrangements and designed opening sections influence installation labour.
- Ask for staged attendance, finish protection and any excluded prerequisite work to be stated alongside the measured quantities.
Prepare the Narsingi floor-and-room list
- Give the Narsingi, Hyderabad property address and a list identifying every level and room included in the enquiry.
- Send inside photographs using the same labels and tell Rohini which floors can be accessed for the initial assessment.
Tracing cable work across several levels
Can one completed balcony be used as the handover for the entire house?
Only the completed scope should be accepted as such. Keep each included opening and any unfinished work explicitly recorded, with appropriate restrictions where needed.
Why label openings when the rooms have similar windows?
Dimensions, supports and access sections may still differ. Labels connect each installation to its own assessment and make later defect reports more precise.
Build a Narsingi cable-grill scope by level
Ask Rohini for a measured opening schedule and an explicit installation sequence. Confirm what each stage includes before agreeing the property-wide quotation.